Leave a Message

Thank you for your message. I will be in touch with you shortly.

Explore Our Properties

Property Description

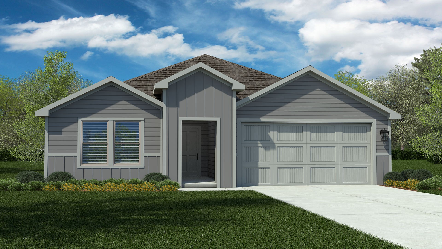
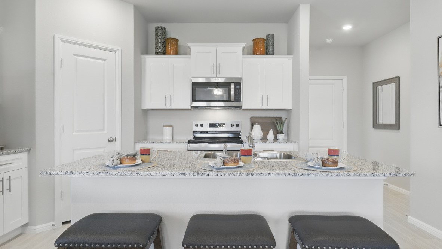
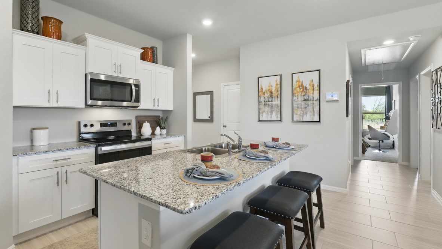
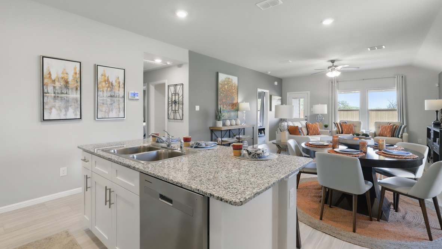
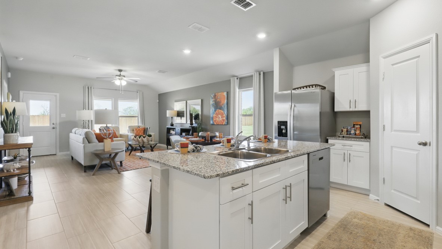
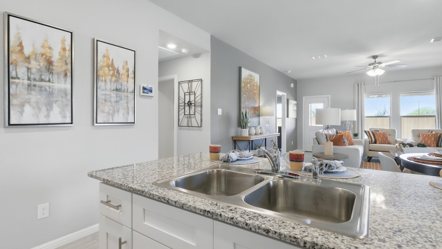
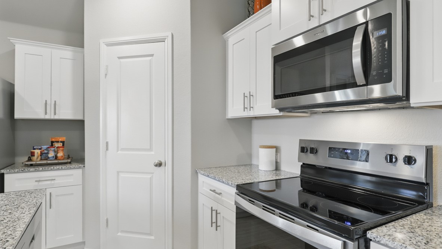
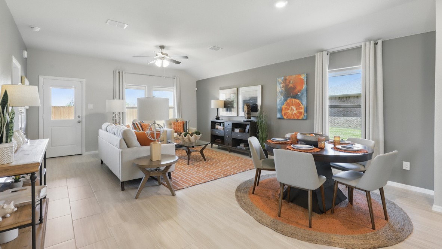
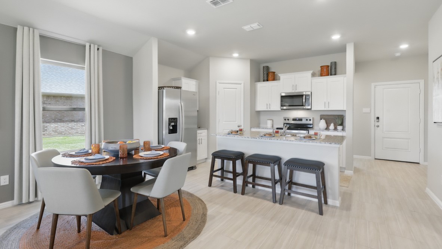
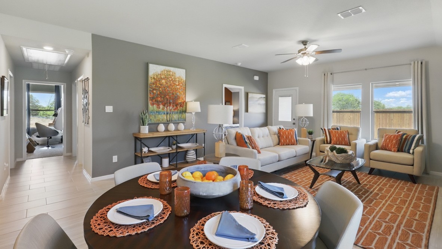
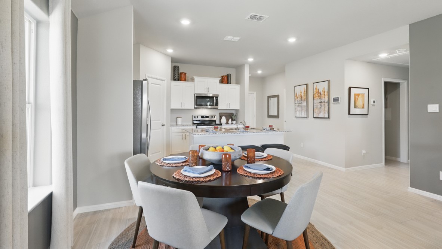
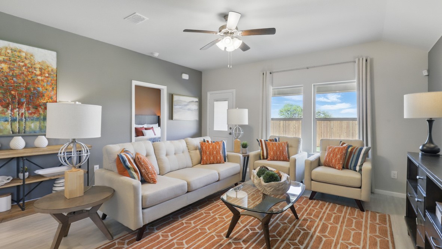
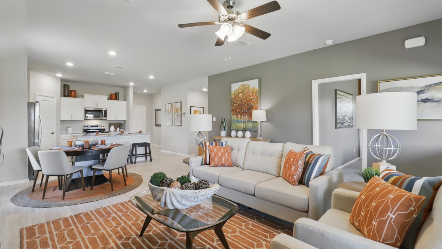
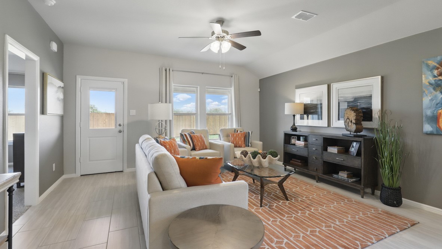
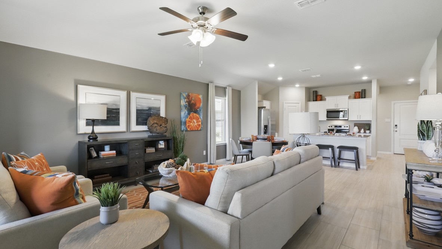
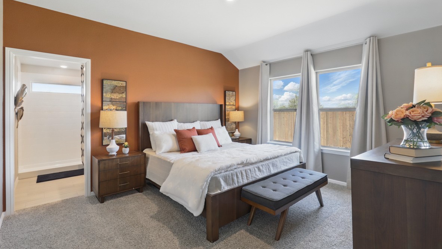
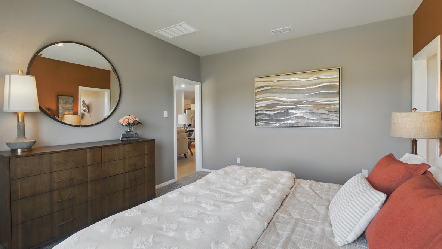
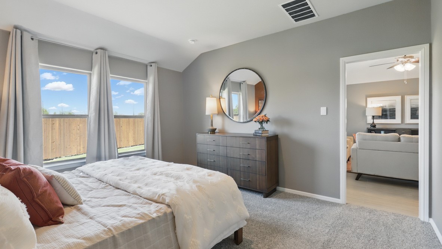
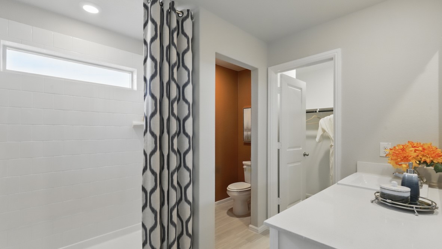
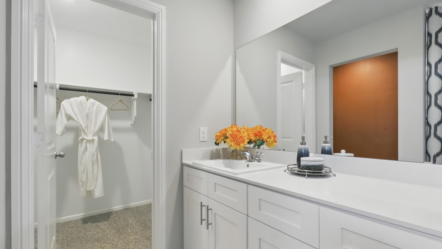
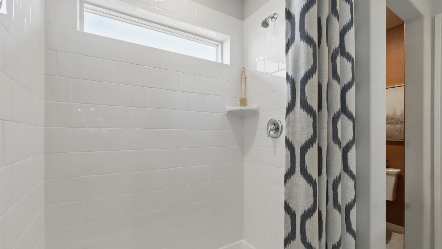
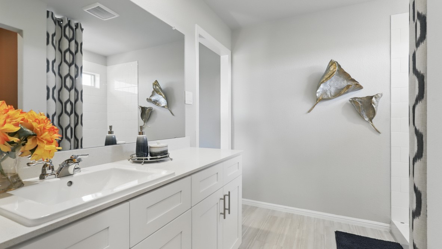
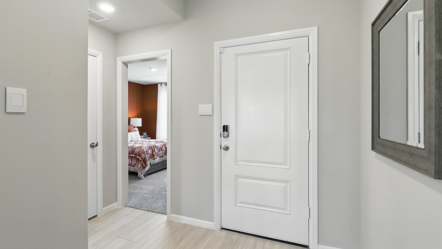
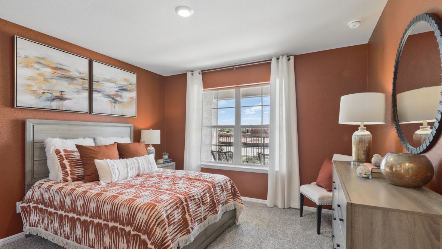
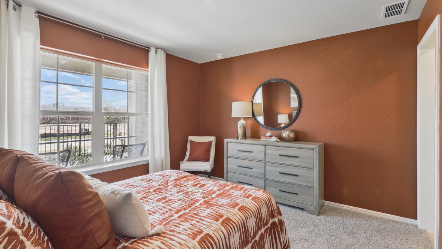
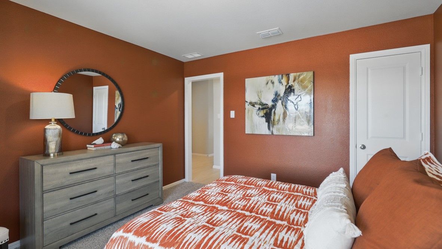
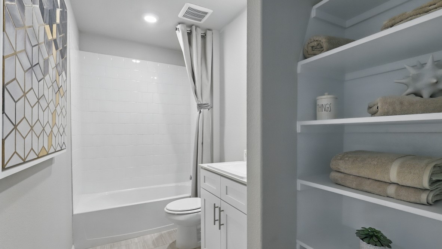
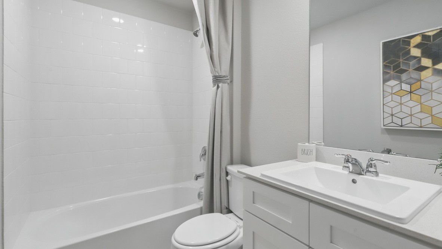
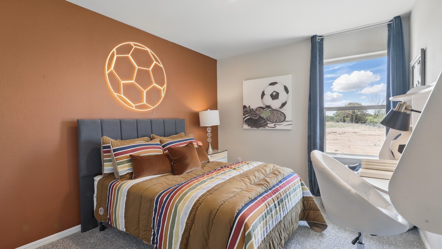
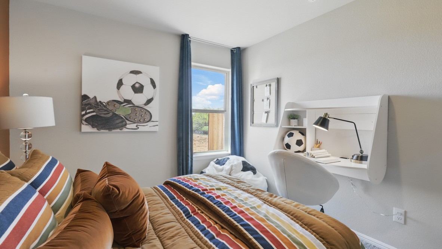
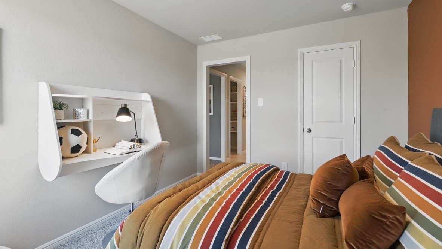
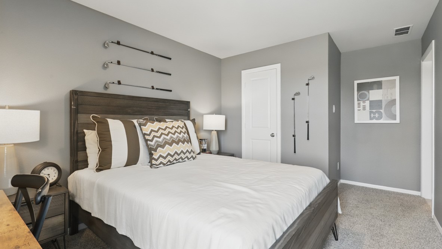
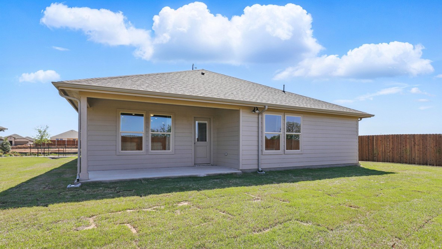
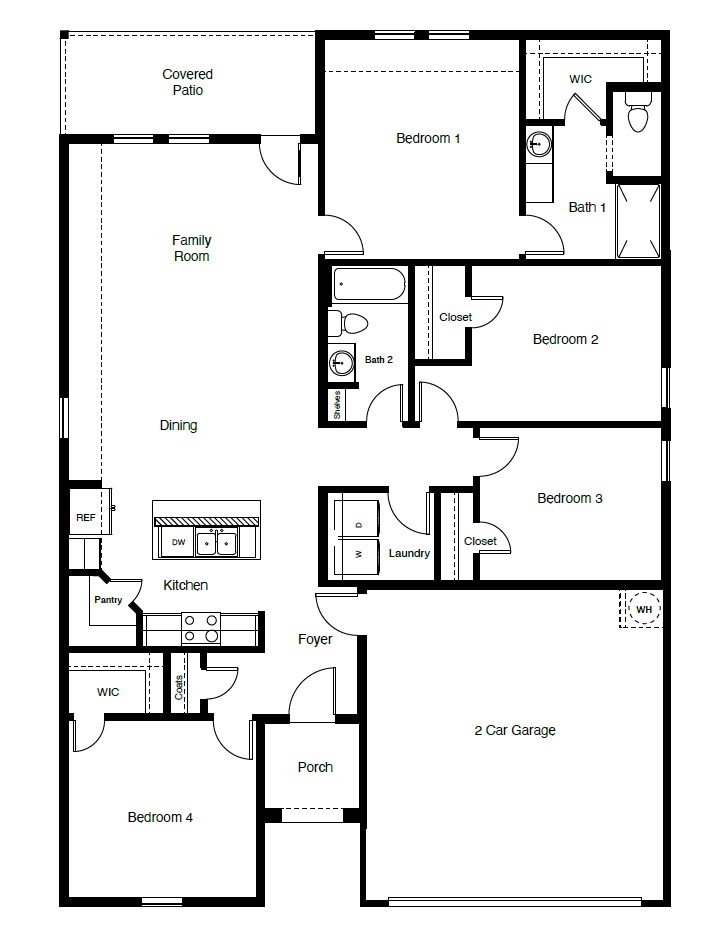
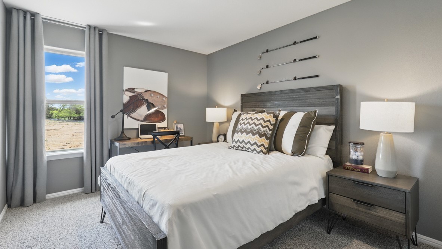
Welcome to D.R. Horton's Fabulous new community of Dry Creek in Bridgeport and Bridgeport ISD!! LOW TAX RATE and NO MUD or PID!! The Elgin elevation-X floorplan has a quick estimated Summer completion! This is single story home has approx 1,608 sq. ft, of fabulous living space, offering 4 bedrooms and 2 baths. This home features a long entryway leading into the open-concept kitchen, dining, and living space. The kitchen overlooks the living room and features quartz countertops, stainless steel appliances with gas cooking range, a large kitchen island, and a corner walk-in pantry. With the three secondary bedrooms at the front of the home, the main bedroom is located at the back of the home, just off the living room. The private main bedroom features an en-suite bathroom complete with a huge walk in closet and large walk-in shower. The Justin comes with a covered rear patio giving view to the professionally irrigated and landscaped yard. Additional features include tankless water heater; Luxury vinyl flooring at Entry, Hallways (per plan), Kitchen-Breakfast, Living Room, Utility and Bathrooms; and full yard sod, landscaping and irrigation. The Justin includes our America's Smart home base package. Using one central hub that talks to all the devices in your home, you can control the lights, thermostat and locks, all from your cellular device Situated conveniently near Highway 380, Dry Creek provides easy access to key roads, making it ideal for commuting and exploring the surrounding areas.
Overview

Property Status
Sold
Date Sold
June 12, 2026
Lot Size
7,405.2 Sq.Ft.
MLS ID
21204389
Property Type
Residential
Year Built
2026

Features & Amenities

Architecture Styles
Traditional, Detached
Stories
1
Garage Spaces
2.0
Utilities
Electricity Available, Electricity Connected, Natural Gas Available, Phone Available, Sewer Available, Separate Meters, Underground Utilities, Water Available, Cable Available
Pool
None
Roof
Composition
Lot Features
Interior Lot, Landscaped, Subdivision, Sprinkler System, Few Trees
Parking
Door-Single, Garage Faces Front, Garage
Heat Type
Central, Electric
Air Conditioning
Central Air, Electric
Laundry Room
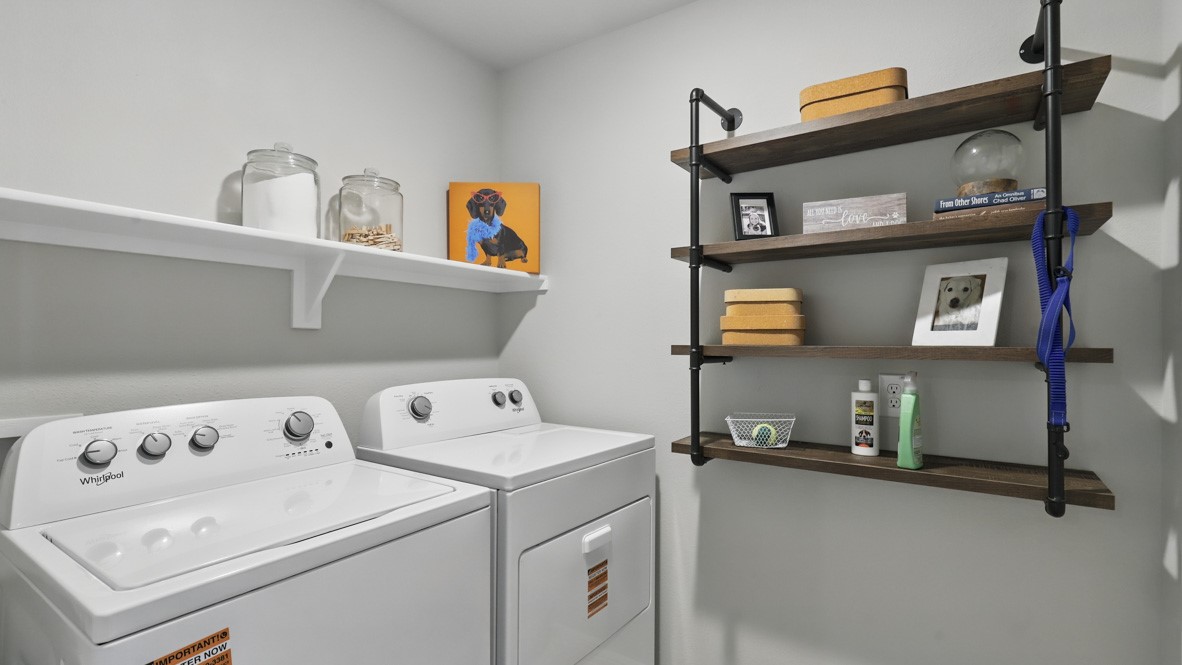
Washer Hookup, Dryer Hookup, Electric Dryer Hookup, Laundry in Utility Room
Fireplace
None
Appliances
Some Gas Appliances, Dishwasher, Disposal, Gas Range, Gas Water Heater, Microwave, Plumbed For Gas, Vented Exhaust Fan
Other Interior Features
Eat-in Kitchen, Granite Counters, High Speed Internet, Kitchen Island, Open Floorplan, Pantry, Smart Home, Cable TV
Sewer
Public Sewer
Substructure
Slab
Security Features
Smoke Detector(s)
Elementary School
Bridgeport
Middle School
Bridgeport
High School
Bridgeport
School District
Bridgeport ISD
Price Upon Request

Downloads

271 RAINWATER Lane

Schedule a Tour

I would love to help you see this beautiful home! As a full-service brokerage, I can help you tour. Please submit an offer, and answer questions about the buying process.

Thank you

for your interest in 271 RAINWATER Lane, Bridgeport, TX 76426

271 RAINWATER Lane
Navigate
271 RAINWATER Lane
explore in 3d

I'm Interested In

271 RAINWATER Lane

or
  • CallRichard Noon

    License #0566815

    (817) 938-5827
  • Follow Us On Instagram